Understanding Cape Cod Home Design
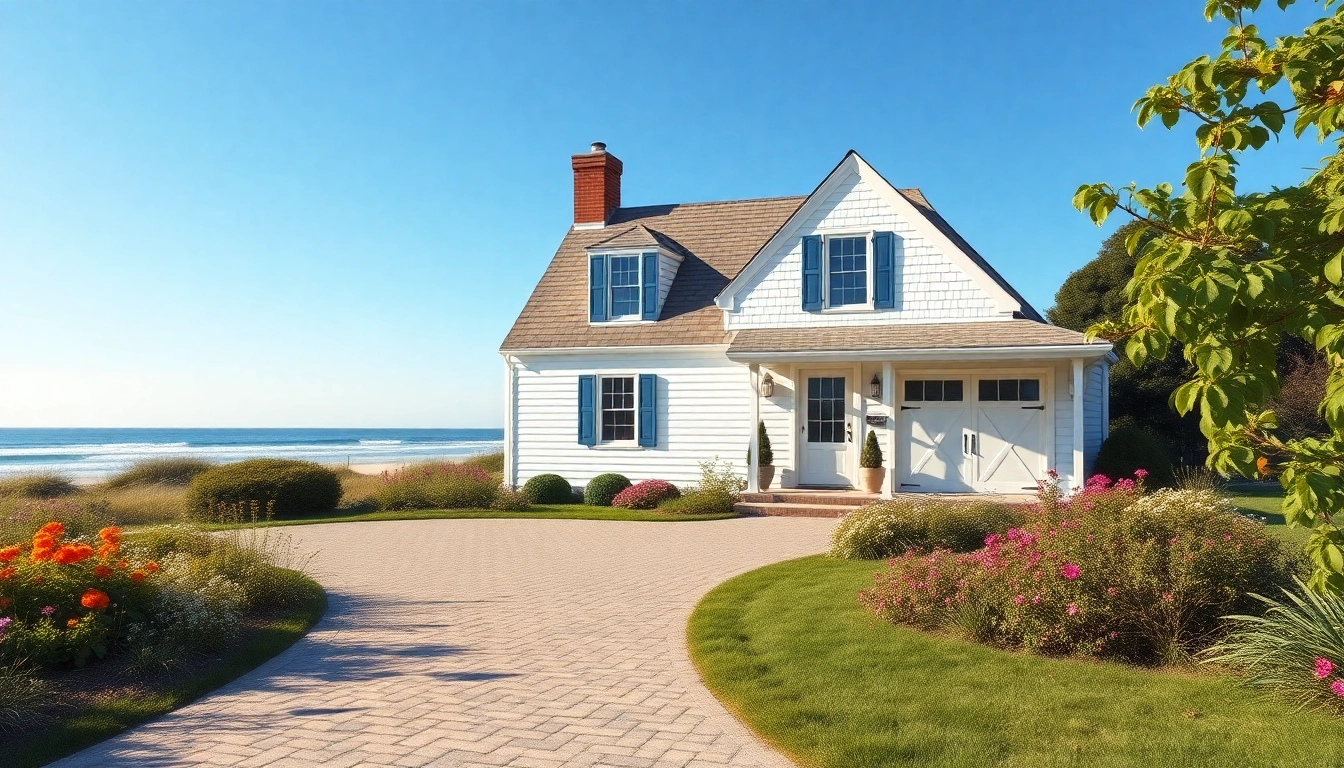
The cape cod home exemplifies a distinctive architectural style that's deeply rooted in American history. Originating in the early 17th century, these homes have evolved dramatically while retaining their charm and functionality. With a unique blend of simplicity and beauty, the Cape Cod style is characterized by steeply pitched roofs, symmetrical facades, and, often, a welcoming front porch.
Historical Roots of Cape Cod Homes
The Cape Cod architectural style has its origins in the early colonial period, inspired by the homes of early settlers in New England. These houses were built to withstand the harsh weather of the Northeastern United States, especially the fierce winter storms. Initially, they featured a simple, one-and-a-half-story design with a central chimney, practical for both heating and cooking.
Over the centuries, the Cape Cod home has undergone various changes. Although the original versions were quite simple, many have since been upgraded and expanded, while still retaining the classic characteristics that define this style. This adaptability has cemented the Cape Cod home's place as a beloved choice among homeowners.
Key Features of Cape Cod Architecture
There are several defining features of a Cape Cod home that make it easily recognizable:
- Steep Roofs: The steep, gabled roof allows for efficient snow runoff and provides a cozy attic space.
- Symmetrical Structures: Most Cape Cod homes exhibit a balanced design, with a centered front door and flanking windows.
- Central Chimneys: Originally, homes were designed with a central chimney for heating, which adds to the architectural symmetry.
- Narrow Clapboard Siding: Wood siding painted in soft colors further enhances the character of these homes.
- Small Paned Windows: Windows are often adorned with multiple small panes, contributing to the quaint New England aesthetic.
Modern Adaptations of Cape Cod Style
While traditional Cape Cod homes have a timeless appeal, modern iterations are increasingly popular. Homeowners today are opting for adaptations that integrate contemporary aesthetics and functionality:
- Open Floor Plans: Modern homes often feature open layouts that promote communal living spaces.
- Sustainable Materials: There's a growing trend towards using eco-friendly materials that align with contemporary sustainability goals.
- Energy-Efficient Technologies: Many new Cape Cod designs incorporate solar panels and energy-efficient windows, significantly reducing utility costs.
- Expanded Living Spaces: Many homeowners now choose to expand their homes, adding connected garages or additional wings without compromising the home’s original charm.
Designing an Attached Garage
An attached garage can serve as a valuable extension of your Cape Cod home, providing convenience and additional storage space. Integrating your garage with your home's design requires thoughtful planning that respects the architectural integrity of your home.
Benefits of an Attached Garage
Adding an attached garage to your Cape Cod home offers multiple benefits:
- Convenience: An attached garage provides direct access to your home, shielding you from inclement weather when entering or leaving.
- Increased Property Value: Homes with garages often see an increase in market value and appeal to potential buyers.
- Extra Storage: It serves as a practical space for storage, keeping your living areas less cluttered.
- Home Office Potential: By designing a stylish garage space, you can create an efficient home office or workshop.
Architectural Considerations for Garage Design
When designing an attached garage, it’s essential to maintain the architectural harmony between the garage and the main house. Key considerations include:
- Roof Line: The roof of the garage should match the pitch and materials of the main house.
- Material Consistency: Use the same siding materials and colors as the house to create visual cohesion.
- Entrance Design: An inviting entrance that indicates the main entryway of the house can enhance the aesthetic appeal.
- Window Placement: Incorporate windows that mimic those of the house, ensuring they provide adequate natural light without compromising privacy.
Sustainable Materials for Garage Construction
As sustainability becomes increasingly important, selecting eco-friendly materials for your garage can minimize your carbon footprint:
- Recycled Steel: Durable and low-maintenance, recycled steel can be an excellent choice for garage doors.
- Natural Wood: Sourcing reclaimed wood promotes sustainability while offering a classic aesthetic.
- Insulated Panels: For energy efficiency, look for insulated panels that help maintain temperature control.
- Eco-Friendly Paints: Use low-VOC paints and finishes to enhance indoor air quality and minimize environmental impact.
Expanding Your Cape Cod Home
Homeowners often seek to make their Cape Cod homes more spacious and functional through expansion. Carefully planning your expansion reflects an understanding of design principles and personal needs.
Planning a Home Expansion
Successful home expansion begins with thoughtful planning. Considerations include:
- Assessment of Needs: Identify how much space you need and what functions you wish to accommodate.
- Budget Planning: Establish a realistic budget that factors in architectural design, materials, and labor costs.
- Zoning Regulations: Check local building codes and zoning laws to understand the limitations and requirements for your expansion.
Design Tips for Seamless Integration
To achieve a harmonious expansion that doesn't disrupt the existing architecture:
- Matching Rooflines: Aligning rooflines is crucial to avoid stark contrasts.
- Siding Consistency: Use the same materials, colors, and textures on the new construction as on the original home.
- Natural Connection: Design openings and transitions that encourage a flow between old and new spaces.
Functional Layouts and Uses of New Spaces
When expanding, think about how the new space will be used:
- Home Offices: Create a dedicated workspace that promotes productivity.
- Guest Suites: Consider a secondary suite for visitors, providing privacy and comfort.
- Family Rooms: Design larger living spaces for gatherings, equipped with amenities such as wet bars or entertainment centers.
Decor and Landscaping Ideas
Successfully decorating and landscaping your Cape Cod home can enhance its overall charm and curb appeal. Thoughtful design choices will celebrate its coastal heritage while making it feel warm and welcoming.
Interior Design Inspirations for Cape Cod Homes
The essence of Cape Cod interior design revolves around functionality and comfort:
- Color Palette: Opt for soft hues of blue, white, and gray to emulate the seaside environment.
- Natural Materials: Incorporate wood, stone, and textiles that reflect coastal living.
- Furniture Choices: Select comfortable, casual furniture that serves practical purposes without compromising style.
Using Landscaping to Enhance Curb Appeal
Landscaping plays a vital role in the appeal of your cape cod home. Consider the following:
- Coastal Plants: Use native plants and shrubs that thrive in your climate and echo the natural beauty of the seaside.
- Pathways and Patios: Incorporate stone or brick pathways linking outdoor areas, enhancing accessibility and charm.
- Lighting: Outdoor lighting enhances safety and ambience, illuminating pathways and the home’s exterior.
Choosing Exterior Colors and Materials
The exterior of your Cape Cod home should reflect its coastal context. When selecting materials and colors, consider:
- Durability: Choose siding and roofing materials that can withstand coastal conditions, such as cedar shingles or vinyl siding.
- Color Choices: Soft, muted colors complement the natural surroundings and maintain the traditional aesthetic of Cape Cod homes.
- Trim and Accents: White trim and accents can offer a crisp, clean contrast against bolder colors, enhancing visual interest.
Maintenance and Sustainability
Ensuring the longevity and sustainability of your Cape Cod home requires regular maintenance and thoughtful upgrades. Understanding the needs of your home is essential for preserving its beauty and value.
Regular Maintenance for Cape Cod Homes
Consistent maintenance can prevent costly repairs and keep your home looking its best. Key practices include:
- Exterior Inspections: Regularly check for signs of wear, such as peeling paint or damaged siding.
- Roof Maintenance: Keep gutters clean and inspect roofing for damage to prevent leaks.
- Seasonal Care: Winterize your home by insulating pipes and inspecting outdoor structures before the cold sets in.
Eco-Friendly Upgrade Options
Investing in eco-friendly upgrades not only benefits the environment but can also lower utility costs:
- Energy-Efficient Windows: Replacing old windows with double or triple-pane units can drastically reduce energy loss.
- Solar Panels: Harnessing solar energy can provide significant long-term savings and decreases reliance on traditional power sources.
- Low-Flow Fixtures: In the kitchen and bathroom, low-flow faucets can help save water without sacrificing performance.
Improving Energy Efficiency in Your Home
Improving the energy efficiency of your Cape Cod home emphasizes sustainability and comfort:
- Insulation: Upgrading insulation in walls and attics can minimize heating and cooling costs.
- Smart Home Technology: Implementing smart thermostats and energy monitoring systems can enhance efficiency and control.
- Appliance Upgrades: Look for Energy Star-rated appliances that optimize performance while minimizing energy usage.
Frequently Asked Questions
What defines a Cape Cod home?
A Cape Cod home is characterized by its steeply pitched roof, symmetrical design, central chimney, and often simple exterior features, directly reflecting its historical roots.
What materials are typically used in Cape Cod homes?
Traditional materials include wood for siding, often painted in soft colors, and the use of shingles for roofing, creating a classic coastal aesthetic.
How can I maintain my Cape Cod home?
Regular inspections of the exterior, roof, and winterizing measures are essential for protecting your home from wear and weather-related damage.
What are the benefits of an attached garage?
An attached garage provides convenience for vehicles, offers additional storage space, and can enhance the overall aesthetic appeal of your home.
What modern features can I integrate into a Cape Cod design?
Consider open floor plans, energy-efficient technologies, and sustainable materials to create a modern yet timeless Cape Cod home.